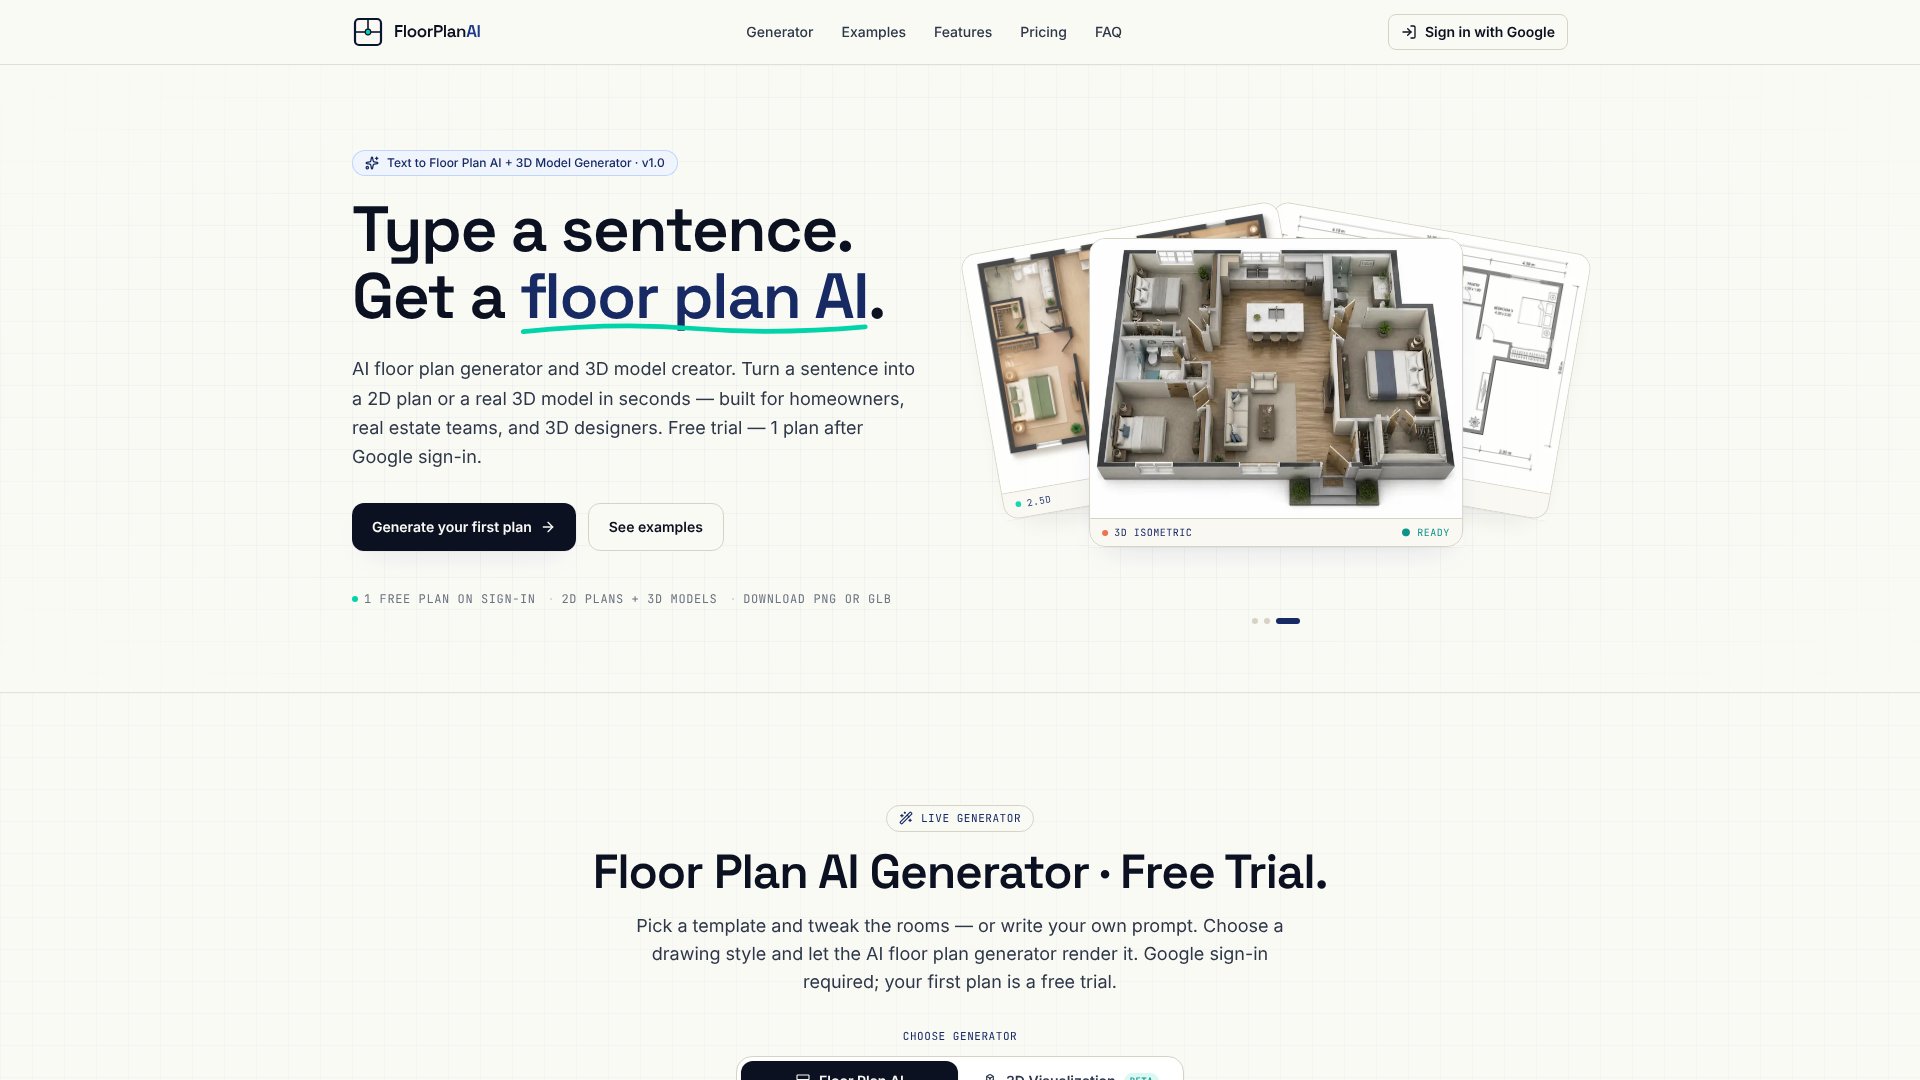
floor plan AI is an AI Image tool. Generate 2D floor plans and downloadable 3D models from text descriptions for homeowners, real estate teams, and designers. Best for real estate, architecture & design and home improvement.
About floor plan AI
Floor Plan AI converts plain English descriptions into finished 2D floor plans and 3D models in seconds to minutes, skipping the CAD software and design vocabulary entirely. You describe a space in one sentence—"three bedrooms, open kitchen, two bathrooms"—pick a drawing style and interior preset, then download a high-resolution PNG or a GLB 3D model ready for Blender, Unity, or Unreal Engine. It's built for three distinct workflows: homeowners testing renovation layouts before calling an architect, real estate teams generating MLS-ready plans without a draftsperson, and 3D designers who need models fast enough to stay in their production pipeline.
The features that matter
- Seven drawing styles & seven interior presets. Choose from technical blueprint, watercolor, marker pen, anime, 2.5D, 3D isometric, or photorealistic; layer in Modern, Scandinavian, Japandi, Mid-Century, Bohemian, Farmhouse, or Industrial design. Single prompt, multiple aesthetics.
- Up to 16 reference images per plan. Upload sketches, existing floor plans, or interior photos, and the tool restyle layouts while respecting your structural constraints.
- Download at 1K, 2K, or 4K resolution. PNG files arrive without watermarks and are ready for MLS listings, client presentations, or social sharing.
- Real 3D GLB models. Export fully rotatable meshes that open directly in Blender, Unity, Unreal Engine, three.js, and Apple Vision Pro. Generation takes 2–3 minutes per model.
- Free trial, pay-per-credit after. One 1K floor plan included on signup; then $19/month for 300 credits or $19 one-time for 240 credits. 3D models cost 10 credits each.
What to know before signing up
The platform requires a Google sign-in and a credit-based billing model—no monthly commitment if you choose the one-time payment option. Generation time sits in a realistic range: 2D plans typically finish in 20–60 seconds, while 3D models take 2–3 minutes. Your prompts, images, and generated designs stay private; the company does not train its models on your inputs or sell them to third parties.
The honest limitation: this is a generation tool, not a precision CAD system. Outputs are polished enough for concept testing, client meetings, and real estate listings, but architects and contractors may still request hand-drafted or measured plans for regulatory or structural sign-off. If you need pixel-perfect accuracy or compliance-grade documentation, treat Floor Plan AI as a fast prototype step, not the final deliverable.
Key Features
Generate 2D floor plans from plain English text descriptions in seconds
Export 3D GLB models compatible with Blender, Unity, Unreal, and three.js
Choose from seven drawing styles and seven interior design presets
Upload up to 16 reference images for AI-guided layouts
Download high-resolution PNG plans at 1K, 2K, or 4K resolution
Free trial with one floor plan, then pay-per-credit pricing model
Frequently Asked Questions
You can download 2D floor plans as high-resolution PNG files in 1K, 2K, or 4K resolution. 3D models export as GLB files that open in Blender, Unity, Unreal Engine, three.js, and other modern 3D tools.
No. Floor Plan AI states that prompts, reference images, generated plans, and 3D models remain private. The company does not train models on your designs and does not share inputs with third parties.
2D floor plans generate in 20-60 seconds. 3D model generation takes 2-3 minutes. Each 3D model costs 10 credits to generate.
Yes. Commercial use is included in Pro and Team plans. The Free plan allows personal use only. All downloads are watermark-free and ready for any intended use.